
Listing Courtesy of:  STELLAR as distributed by MLS GRID / Listed By: Teresa Dunn, Coldwell Banker Realty - Contact: 941-366-8070
 STELLAR as distributed by MLS GRID / Listed By: Teresa Dunn, Coldwell Banker Realty - Contact: 941-366-8070
 10009 Celtic Ash Drive Ruskin, FL 33573
Active (15 Days)
$399,000 (USD)

Description
MLS #:
A4698346
A4698346
Taxes
$7,325(2025)
$7,325(2025)
Lot Size
7,020 SQFT
7,020 SQFT
Type
Single-Family Home
Single-Family Home
Year Built
2016
2016
County
Hillsborough County
Hillsborough County
Listed By
Teresa Dunn, Coldwell Banker Realty, Contact: 941-366-8070
Source
STELLAR
Last checked Jul 13 2026 at 10:05 PM GMT+0000
STELLAR
Last checked Jul 13 2026 at 10:05 PM GMT+0000
Bathroom Details
- Full Bathrooms: 3
Interior Features
- Unfurnished
- Split Bedroom
- Solid Wood Cabinets
- Solid Surface Counters
- Crown Molding
- Walk-In Closet(s)
- Appliances: Dishwasher
- Appliances: Electric Water Heater
- Appliances: Refrigerator
- Ceiling Fans(s)
- Open Floorplan
- Appliances: Disposal
- Appliances: Microwave
- Appliances: Range
- Eat-In Kitchen
- High Ceilings
- Built-In Features
Subdivision
- Belmont Ph 1C-1 Pt Rep
Property Features
- Foundation: Block
Heating and Cooling
- Central
- Electric
- Central Air
Homeowners Association Information
- Dues: $158/Annually
Flooring
- Ceramic Tile
- Carpet
Exterior Features
- Stucco
- Roof: Shingle
Utility Information
- Utilities: Water Connected, Electricity Connected, Sewer Connected
- Sewer: Public Sewer
Parking
- Driveway
Stories
- 1
Living Area
- 2,293 sqft
Additional Information: Sarasota Downtown | 941-366-8070
Location
Disclaimer: Listings Courtesy of “My Florida Regional MLS DBA Stellar MLS © 2026. IDX information is provided exclusively for consumers personal, non-commercial use and may not be used for any other purpose other than to identify properties consumers may be interested in purchasing. All information provided is deemed reliable but is not guaranteed and should be independently verified. Last Updated: 7/13/26 15:05
Based on information submitted to the MLS GRID as of 7/13/2026 22:05. All data is obtained from various sources and may not have been verified by broker or MLS GRID. Supplied Open House Information is subject to change without notice. All information should be independently reviewed and verified for accuracy. Properties may or may not be listed by the office/agent presenting the information.



Step inside to a bright, open-concept living space anchored by an amazing gourmet kitchen featuring 42 cabinets, granite countertops, a spacious island, and all stainless steel appliances. With generous counter space and room for a table, the cook of the house stays right in the heart of the action, seamlessly connected to the living area. A split-bedroom design places one bedroom and a full bath at the front of the home—ideal for guests or a private office—while the remaining three bedrooms enjoy privacy in the rear.
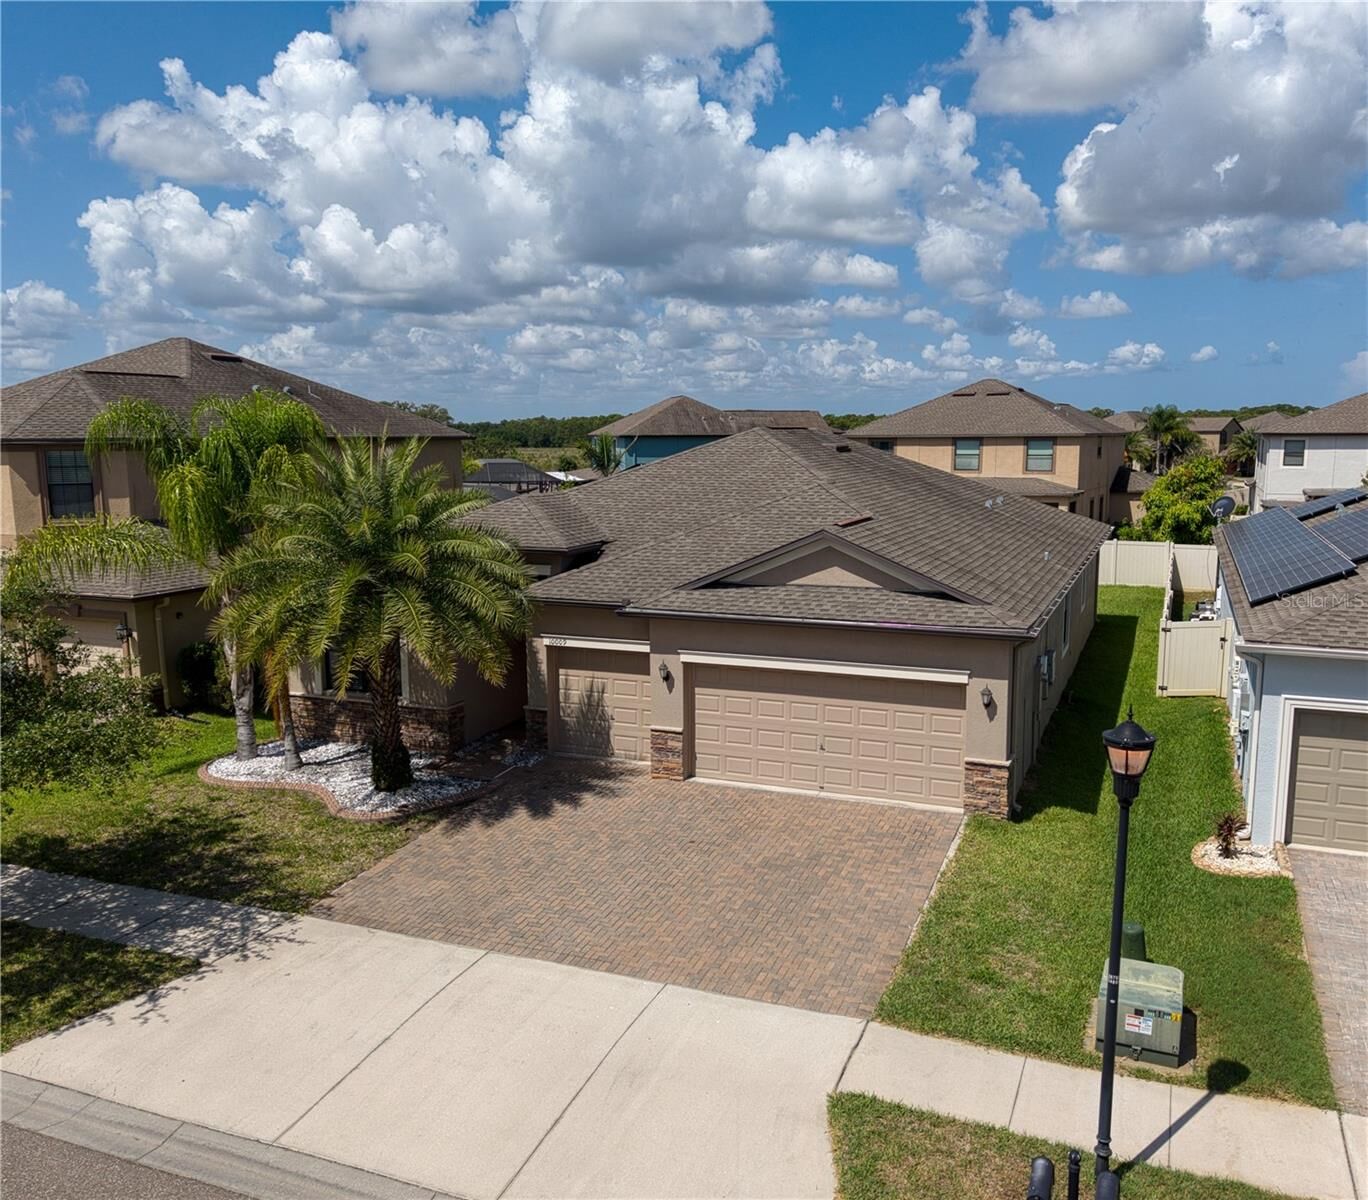
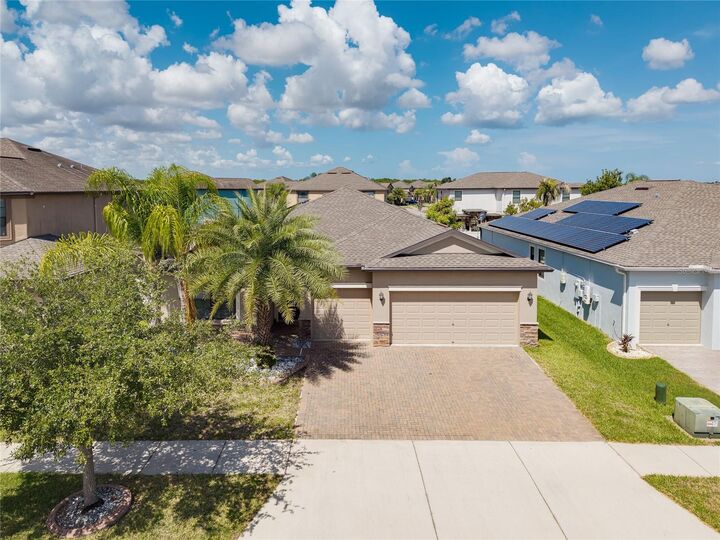
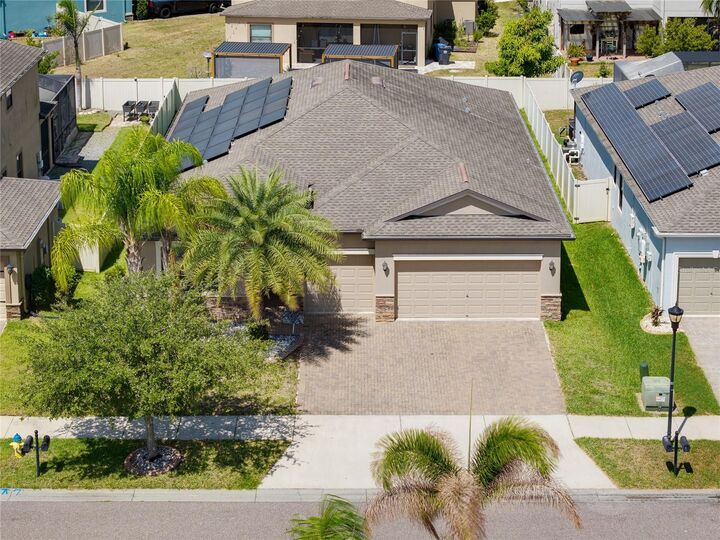
This home is built for efficiency and savings. With fully owned solar panels (no lease to assume—the energy savings transfer directly to you) plus a top-tier energy rating and a host of energy-saving features, you can look forward to remarkably low electric bills. Additional upgrades throughout add even more value and style.
Ideally located right on US-301, Belmont offers unbeatable convenience to shopping, dining, and quick access to I-75 for an easy commute. You'll fall in love the moment you walk through the door—schedule your showing today!